call me back
Have a project in mind? Fill out the form below and we`ll get back with you as soon as we have the chance
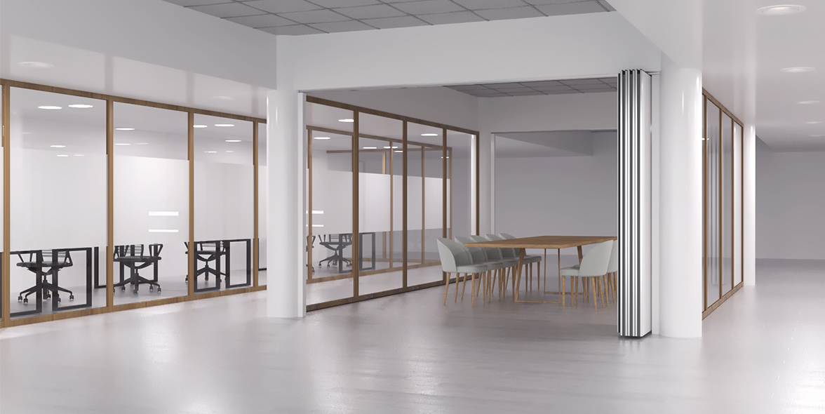
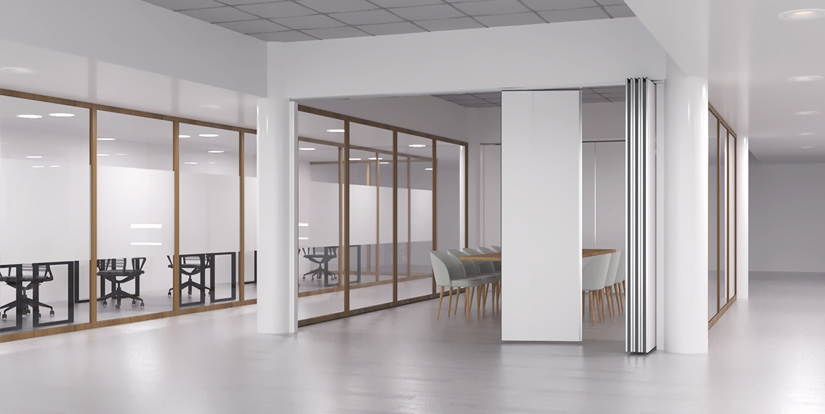
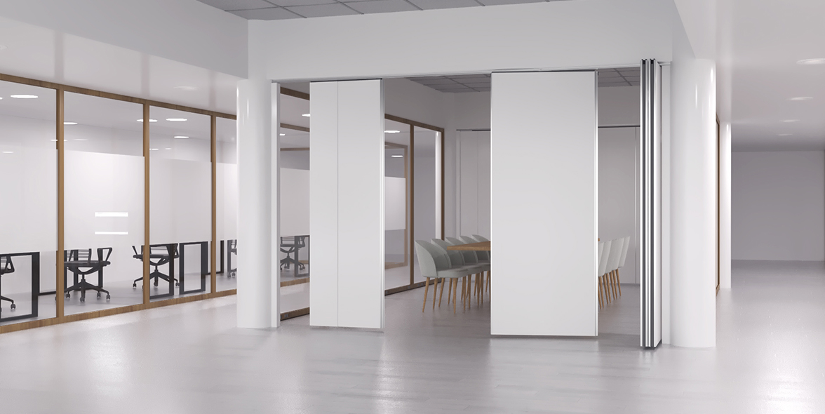
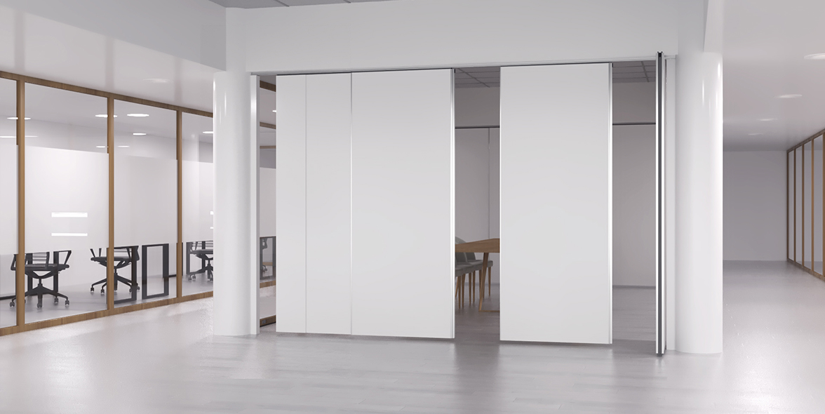
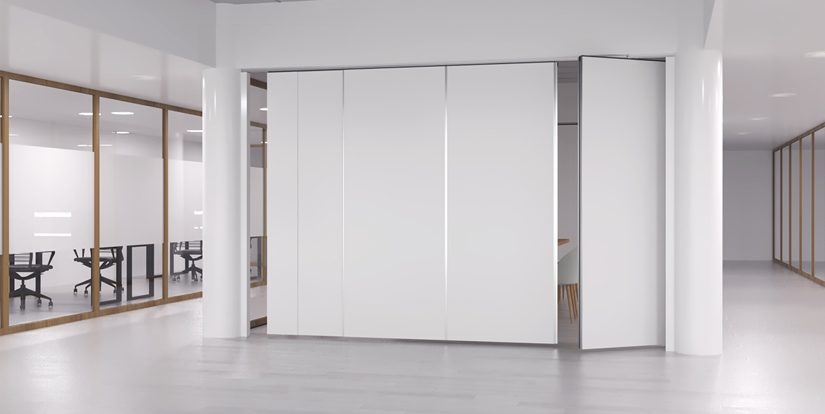
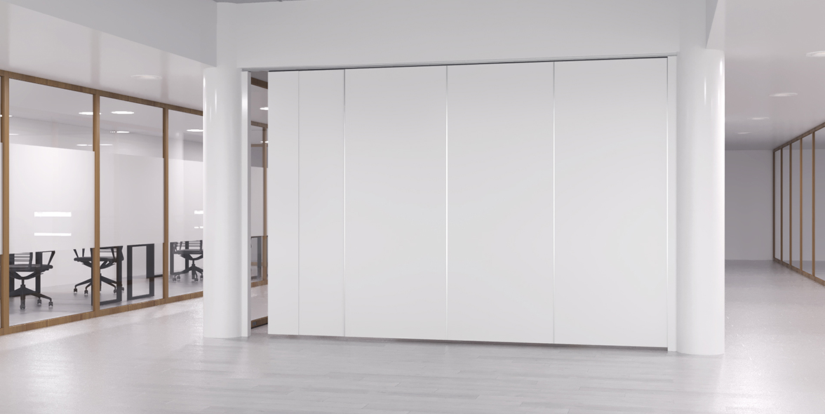
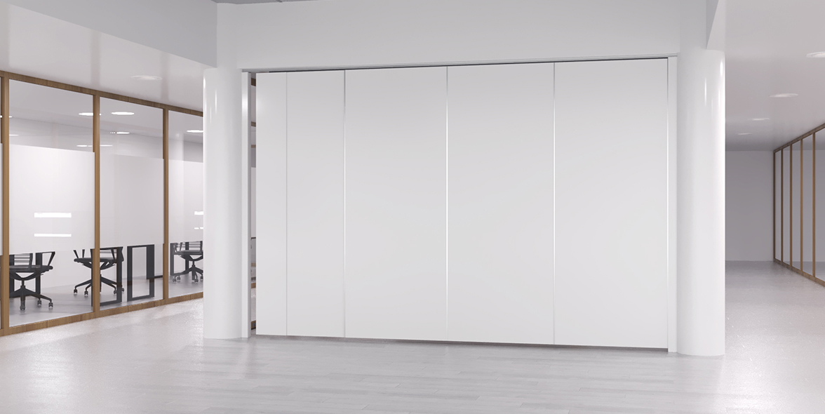
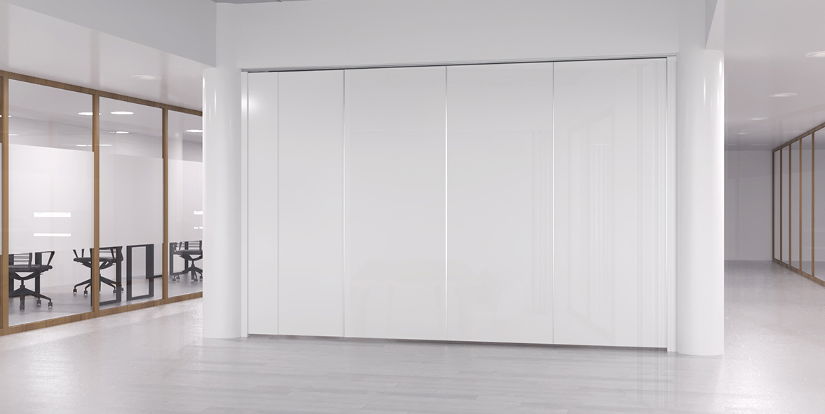
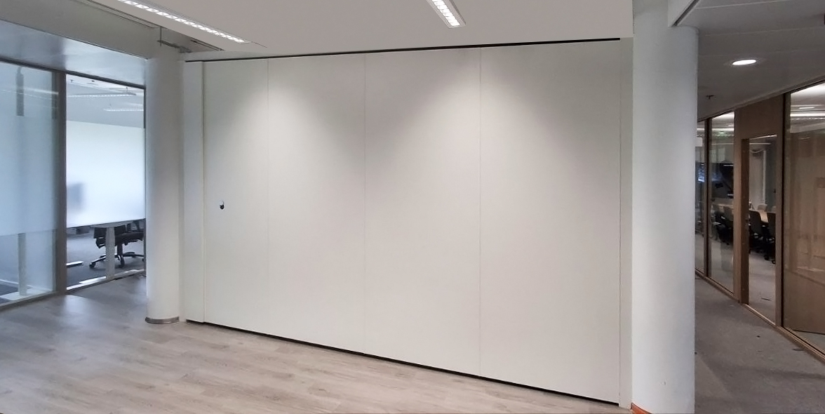
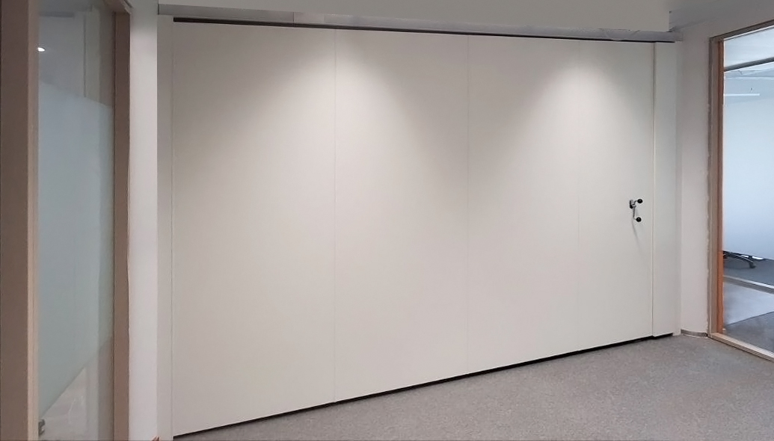
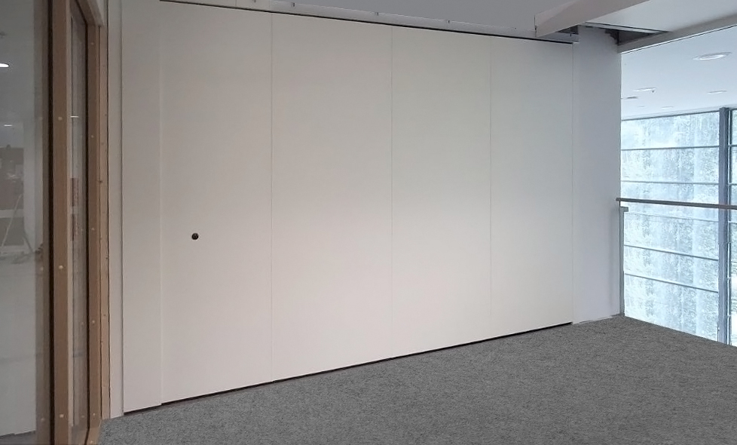
Another office in Espoo now features a modern, transformable workspace. Using our OPTIMAL 110 sliding wall system, we have created a versatile meeting room that can be fully enclosed for private negotiations and conferences, or opened up to merge with the surrounding area for a spacious, open-plan layout. The panels glide smoothly along the overhead ceiling track and tuck neatly into a side parking bay when not in use. Finished in white laminated chipboard, they blend seamlessly with the bright, light color palette of the interior.
ASSIGNMENT Room division
CLIENT ESPOO Office
ARCHITECT -
PRODUCT Sliding wall
DETAILS Sliding wall OPTIMAL 110
YEAR 2026
Get weekly update about our product on your email, no spam guaranteed we promise ✌️
Our company offers the opportunity to get acquainted with the drawings of our products️️
Select download format